
Open House Sun, Sep 20th 12:00 PM - 02:00 PM - Waterfront - Golf Course - Primary on Main
Address
432 Savoie Drive, Palm Beach Gardens, FL
Price
$ 4,795,000
Property Attributes
- MLS#R11164946
- TypeSingle Family
- Listing Status Active
- CountyPalm Beach
- CityPalm Beach Gardens
- Area5230
- NeighborhoodFrenchmans Reserve
- Zip33410
- Style
- Year Built2006
- Taxes$ 24173
- Price$ 4,795,000
- Bedrooms6
- Full Bathrooms5
- Half Bathrooms1
- Sqr Footage6056
- Lot Size0.32 Acres
Data Source:
Beaches MLS (FL)
Property Description
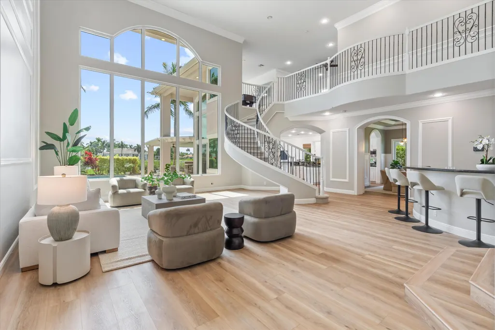
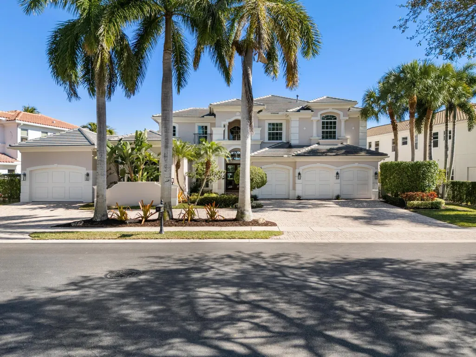
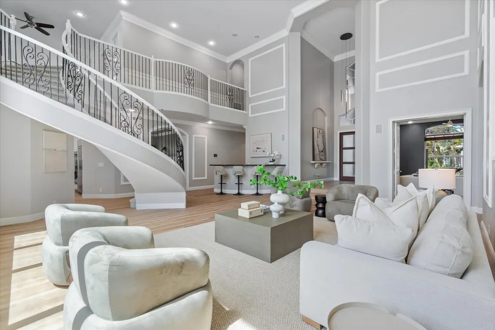
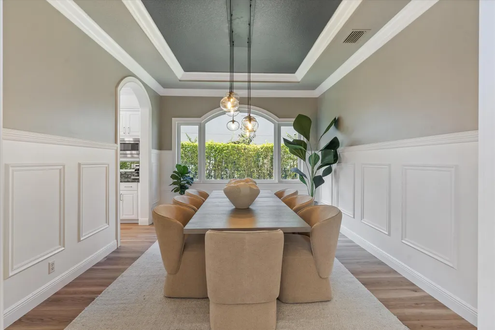
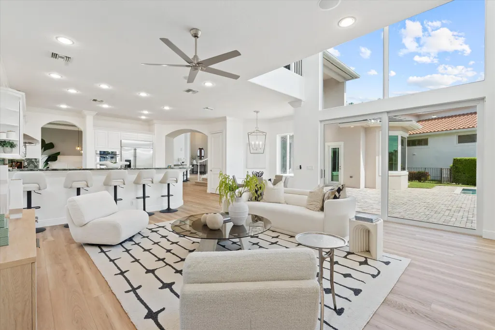
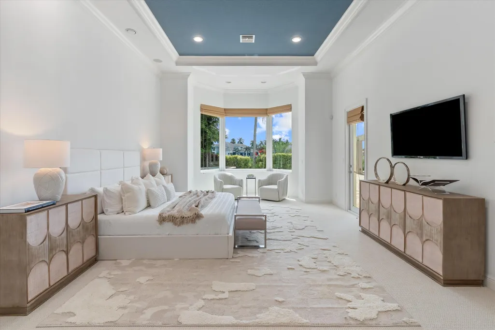
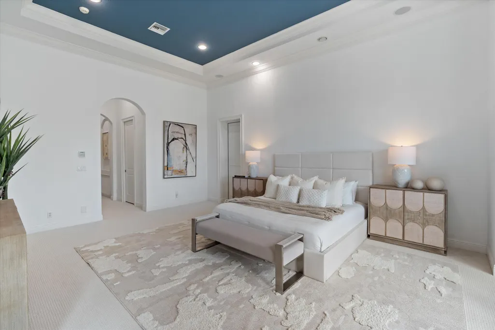
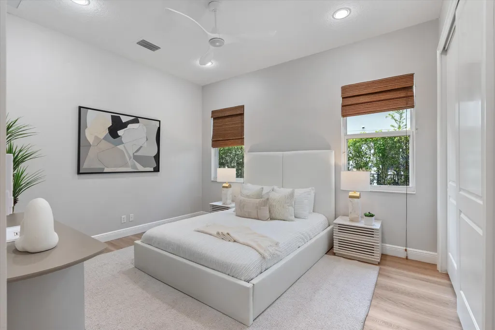
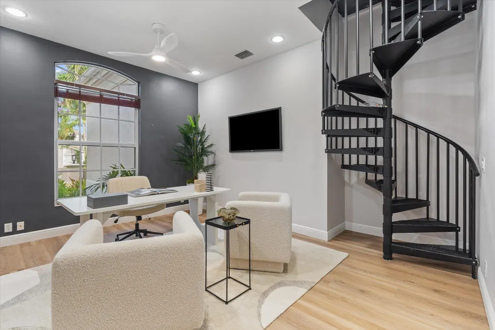
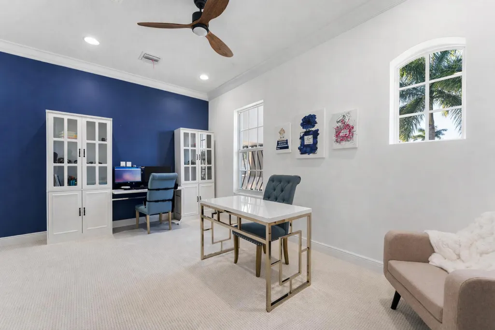
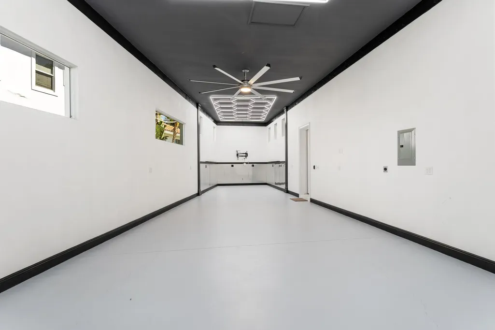
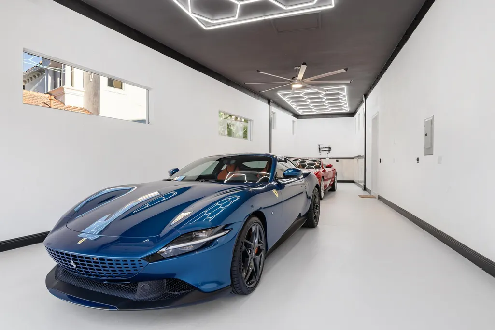
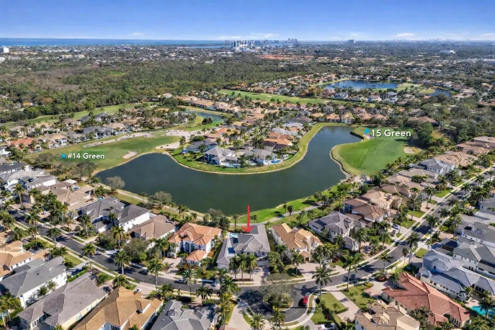
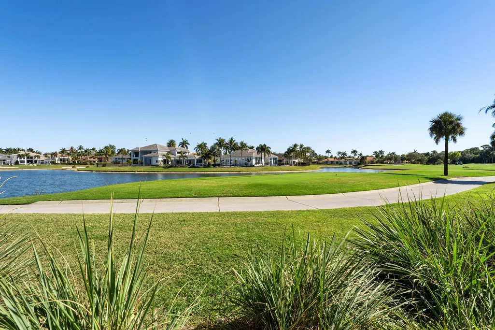
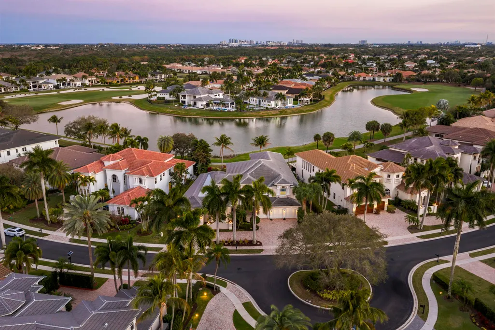
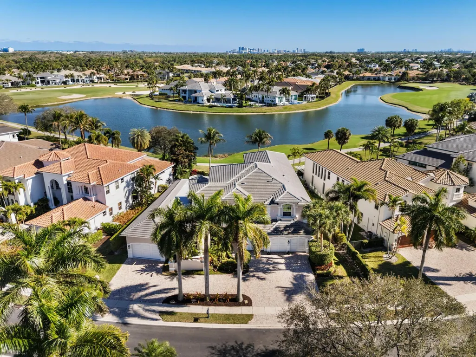
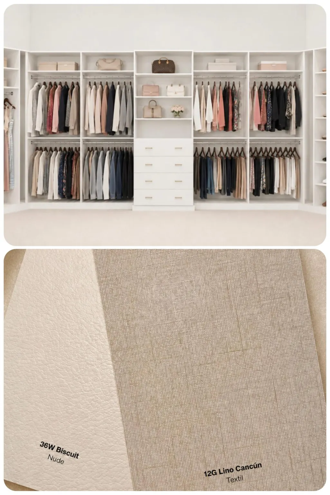
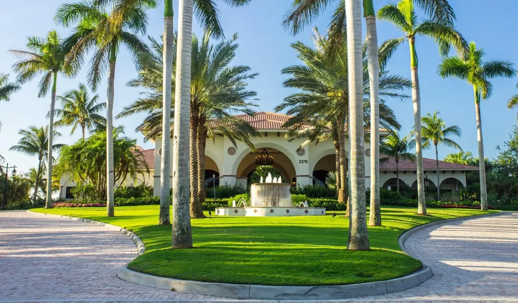
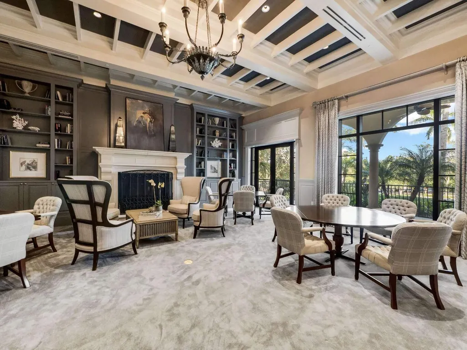
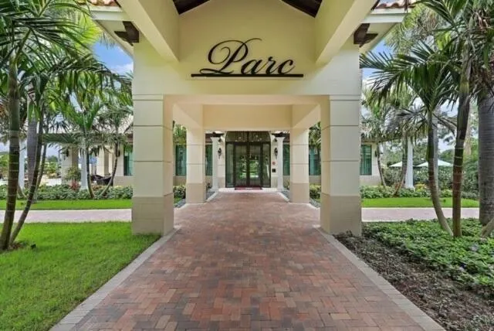
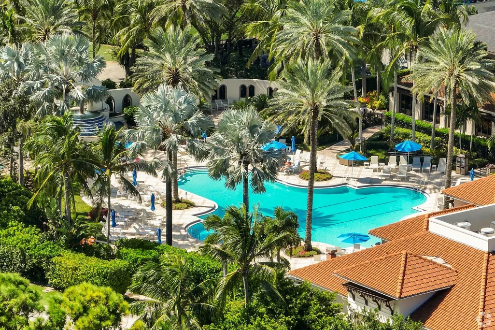
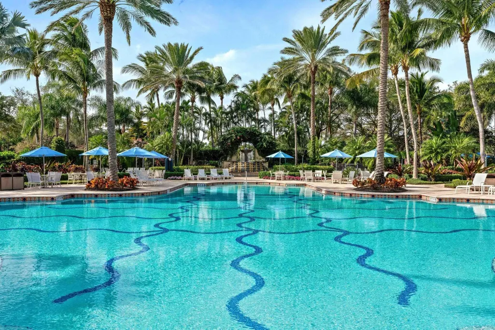
THE TRANSFORMATION IS ALMOST COMPLETE—AND THE RESULTS ARE STUNNING! AVAILABLE TO SEE 9/20. Dramatically transformed with NEW FLOORING THROUGHOUT, a refreshed kitchen & PROFESSIONAL DESIGNER FURNISHINGS, this exceptional Frenchman's Reserve estate has an entirely new look and feel. Final touches are underway in the Primary Suite, including a completely redesigned Spa-inspired Bath with Freestanding Tub, Imported Designer Porcelain Tile, Quartz Countertops, Greige Cabinetry and a NEW CUSTOM CLOSET SYSTEM. Set on a coveted homesite with sweeping WATER & TWO-FAIRWAY VIEWS, this 6BR estate also offers a 2021 ROOF, IMPACT GLASS, 2026 POOL PUMP, Rare 6-CAR GARAGE, 2 offices, flexible loft and exceptional indoor/outdoor entertaining. IF YOU SAW IT BEFORE, YOU NEED TO SEE IT AGAIN! See Supplement This home comes with a Social Membership which can be upgraded to Golf.
| Elementary School | Middle School | High School |
|---|---|---|
| Dwight D. Eisenhower K-8 Elementary School | Howell L. Watkins Middle School | William T. Dwyer High School |
| Price History | |
|---|---|
| 3/3/2026 | Listed $5,300,000 |
| 3/13/2026 | 7$4,950,000 |
| 5/1/2026 | 3$4,795,000 |
General Features
| Membership Required | true |
|---|---|
| Membership Description | Club Membership Required,Equity Purchase Required |
| Membership Fee | 140000 |
| Sewer | Public Sewer |
| Heating | Central |
| Cooling | Central Air |
| Utilities | Cable Connected,Natural Gas Available,Sewer Connected |
| Possession | Close Of Escrow |
| Roof | Concrete,Tile |
| Appliances | Cooktop,Dryer,Dishwasher,Gas Cooktop,Disposal,Gas Range,Gas Water Heater,Ice Maker,Microwave,Oven,Range,Refrigerator,Vented Exhaust Fan,Water Heater,Wine Refrigerator,Washer |
| HOA Fee | 1123 |
| Garage Spaces | 6 |
| Association Fee Includes | Common Areas,Cable TV,Maintenance Grounds,Recreation Facilities,Reserve Fund,Security,Internet |
| Patio/Porch Features | Covered,Patio,Terrace |
| Architectural Style | Mediterranean |
| Pool Features | In Ground,Association,Heated |
| Security Features | Gated with Guard,Gated Community,Security Guard |
| Construction Materials | Block,Stucco |
| Pets Allowed | Breed Restrictions,Yes |
| Year Built | 2006 |
| View | Golf Course,Lake,Pool,Water |
| Stories Count | 2 |
| Levels | Two |
| Property Subtype | Single Family Residence |
| Tax Year | 2025 |
| Waterfront Features | Lake Front |
| Community Features | Home Owners Association,Gated,Property Manager On-Site |
| Community Type | Gated Community |
| Accessibility | None |
| Assoc Fee Paid Per | Monthly |
| County | Palm Beach |
| New Construction | false |
| Property Type | Residential |
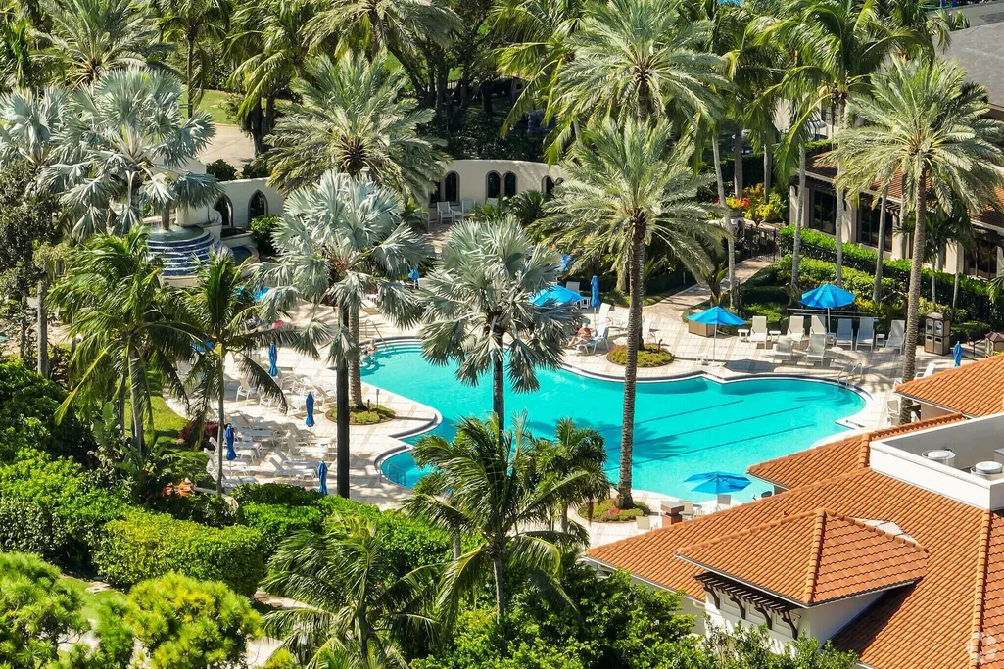
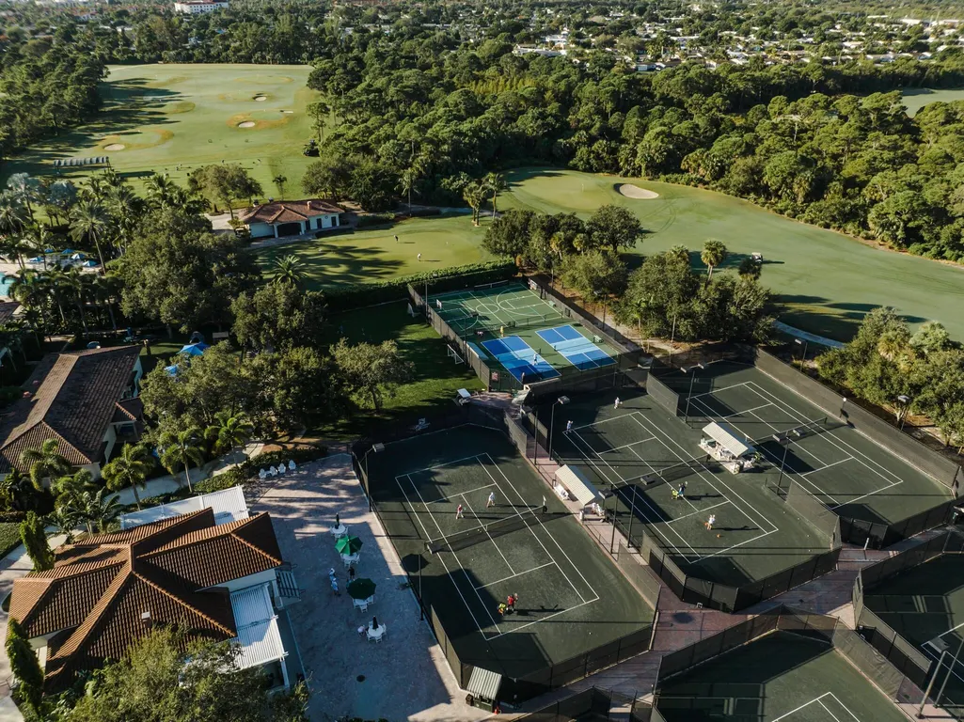
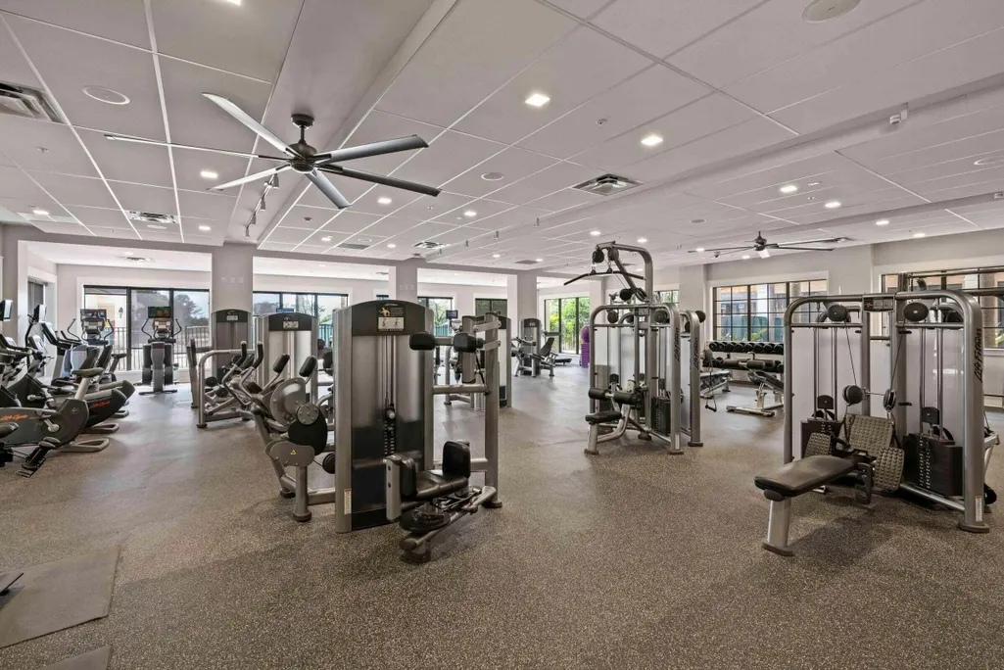
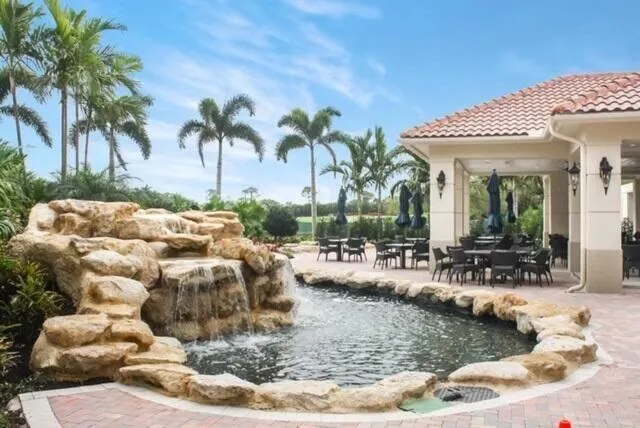
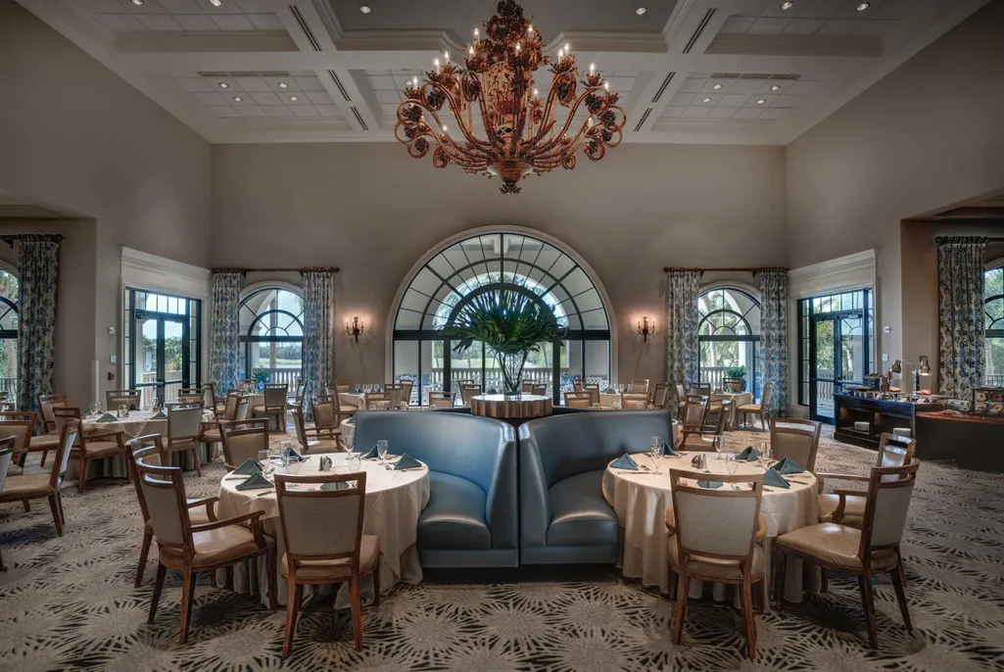
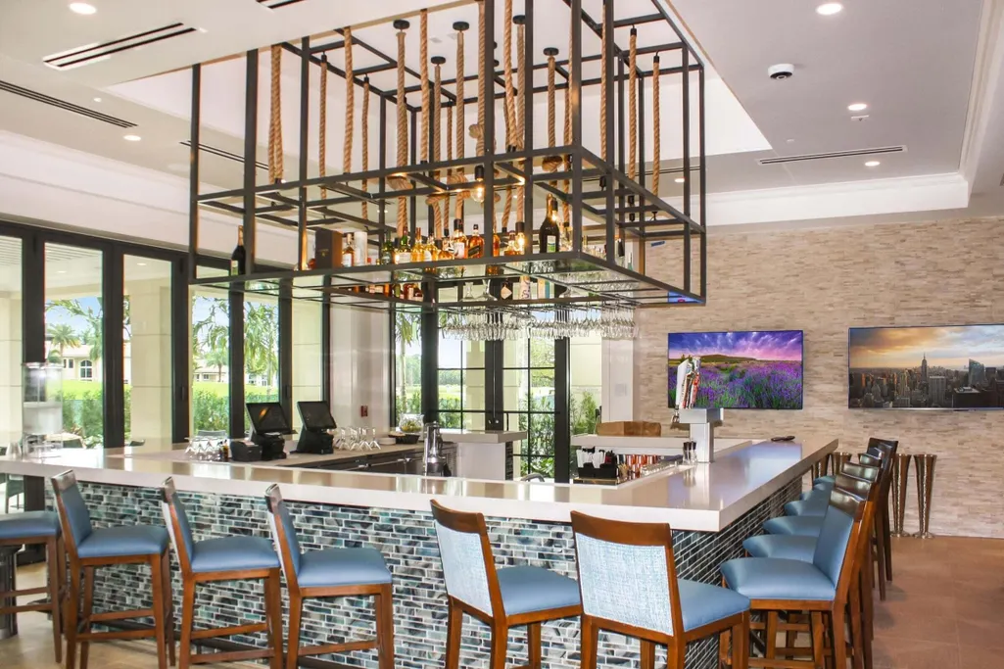
| Association Amenities | Basketball Court,Billiard Room,Clubhouse,Fitness Center,Golf Course,Management,Maintenance,Playground,Pickleball,Pool,Putting Green(s),Recreation Facilities,Restaurant,Sauna,Spa/Hot Tub,Security,Sidewalks,Tennis Court(s) |
| Attached Garage | true |
| Subdivision Name | Frenchmans Reserve |
| Facing Direction | North |
| Garage Y/N | true |
| Total Rooms | 7 |
| Full Baths | 5 |
| Status | Active |
| Directions | Alt A1A to Hood Road. East on Hood Round 1st Round About Exit Attended Guard Gate |
| High School | William T. Dwyer |
| City | Palm Beach Gardens |
| Senior Community Y/N | false |
| MLS Area | 5230 |
| Carport Y/N | false |
| Spa Features | In Ground |
| Elementary School | Dwight D. Eisenhower K-8 |
| Tax Annual Amount | 24173 |
| Middle/Junior High School | Howell L. Watkins |
| Property Condition | Resale |
| MLS Area Minor | PB28 |
| Virtual Tour | https://www.propertypanorama.com/432-Savoie-Drive-Palm-Beach-Gardens-FL-33410/unbranded |
| Standard Status | Active |
| Occupancy Type | Owner |
| Property Sub Type Additional | Single Family Residence |
| PostalCity | Palm Beach Gardens |
| Legal Description | FRENCHMANS RESERVE PCD PL D LT 64 |
Interior Features
| Interior Amenities | Wet Bar,Built-in Features,Bedroom on Main Level,Breakfast Area,Bathtub,Closet Cabinetry,Cathedral Ceiling(s),Dining Area,Separate/Formal Dining Room,Dual Sinks,Entrance Foyer,High Ceilings,Jetted Tub,Kitchen Island,Kitchen/Dining Combo,Main Level Primary,Pantry,Sitting Area in Primary,Split Bedrooms,Soaking Tub,Separate Shower |
|---|---|
| Flooring | Carpet,Marble |
| Furnished Y/N | Unfurnished |
| Total Stories | 2 |
| Air Conditioning Y/N | true |
| Heating Y/N | true |
| Window Features | Storm Window(s) |
| Fireplace Y/N | false |
| Half Baths | 1 |
| Total Bedrooms | 6 |
| Main Level Bedrooms | 2 |
| Main Level Bathrooms | 3 |
| Total Baths | 6 |
Exterior Features
| Exterior Amenities | Built-in Barbecue,Barbecue,Outdoor Kitchen,Outdoor Living Area |
|---|---|
| Fencing | Back Yard,Fenced |
| Parking Features | Attached,Circular Driveway,Driveway,Garage,Golf Cart Garage,Garage Door Opener |
| Lot Features | On Golf Course,1/4 to 1/2 Acre Lot,Sprinklers Automatic |
| Water Source | Public |
| Total Parking | 12 |
| Lot Size Area | 13825 |
| Spa | true |
| Building Area Total | 7434 |
| Lot Dimensions | .3174 Acres |
| Lot Size Acres | 0.32 |
| Waterfront Y/N | true |
| Covered Spaces | 6 |
| Door Features | French Doors |
| Builder Model | EXPANDED Casa Del Sol |
Amenities
- Foreclosure
- Views
- Short Sale
- New Construction
- Adult 55+
- Lease To Own
- No HOA Fees
- Furnished
- Primary On Main
- Air Conditioning
- Seller Finance
- Green
- Fixer Upper
- Horse
- Golf
- Fireplace
- Deck
- Garage
- Basement
- Pool
Property vs Single Family Average in 33410
Price
Taxes
Year Built
 Copyright Southeast Florida Multiple Listing Service © 2026. Accuracy of listing information is not guaranteed. Listing information is provided for personal consumer, non-commercial use, solely to identify potential properties for potential purchase. All other use is strictly prohibited, is a violation of the terms of use, and may violate federal and state law.
Data Last Updated: September 15, 2026 10:58 AM UTC
Copyright Southeast Florida Multiple Listing Service © 2026. Accuracy of listing information is not guaranteed. Listing information is provided for personal consumer, non-commercial use, solely to identify potential properties for potential purchase. All other use is strictly prohibited, is a violation of the terms of use, and may violate federal and state law.
Data Last Updated: September 15, 2026 10:58 AM UTC
 Information is deemed to be reliable, but is not guaranteed. © 2026 MLS and FBS. Prepared by Florida Keys MLS, Inc. on September 15, 2026 10:41 AM UTC The information on this sheet has been made available by the MLS and may not be the listing of the provider. The data relating to real estate for sale on this web site comes in part from the Florida Keys MLS, Inc. Information provided is deemed reliable but not guaranteed. All properties are subject to prior sale, change or withdrawal. The information
 All information deemed reliable but not guaranteed. All properties are subject to prior sale, change or withdrawal. Neither listing broker(s) or information provider(s) shall be responsible for any typographical errors, misinformation, misprints and shall be held totally harmless. Listing(s) information is provided for consumer's personal, non-commercial use and may not be used for any purpose other than to identify prospective properties consumers may be interested in purchasing. The data relating
